
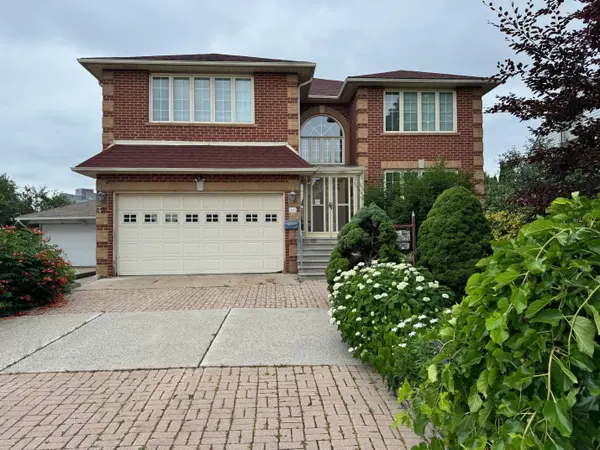

32 Creston RD, Toronto W04, ON M6A 1J1
REQUEST A TOUR If you would like to see this home without being there in person, select the "Virtual Tour" option and your agent will contact you to discuss available opportunities.
In-PersonVirtual Tour
$ 1,748,800
Est. payment | /mo

5 Beds

5 Baths


Save
$ 1,748,800
Est. payment | /mo
Save

5 Beds

5 Baths

Key Details

Property Type Single Family Home

Sub Type Detached

Listing Status Active

Purchase Type For Sale

Approx. Sqft 3500-5000

Municipality Toronto W04

Subdivision Yorkdale-Glen Park

MLS Listing ID W13540216

Style 2-Storey

Bedrooms 5

Annual Tax Amount $10,165

Tax Year 2025

Property Sub-Type Detached

Property Description

Welcome to this stunning custom-built residence, offering over 5,700 sq. ft. of meticulously designed living space. Built in 1995 and proudly maintained, this impressive home sits on a generous 52.5 x 146 ft. lot in a quiet, highly sought-after neighbourhood just minutes from subway access, major highways, public transit, and world-class shopping including Yorkdale Mall. From the moment you enter, you're greeted by a grand two-storey foyer with a beautiful semi-spiral staircase a true architectural centerpiece that sets the tone for the homes elegant yet welcoming style. The spacious main level features a bright and inviting family room with a cozy gas fireplace, perfect for entertaining or quiet evenings in. Upstairs, you'll find four large, well-appointed bedrooms offering comfort and privacy for the entire family. The expansive finished basement adds remarkable versatility, boasting a walkout entrance, a second full kitchen, a warm wood-burning fireplace in the recreation room, and a built-in bar ideal for extended family, entertaining guests, or a potential in-law suite. This one-of-a-kind home seamlessly blends function, space, and timeless design in an unbeatable location. Don't miss your chance to own this exceptional property a true gem in a premier neighbourhood!

Location

Province ON

County Toronto

Community Toronto W04

Area Toronto

Rooms

Basement Finished with Walk-Out, Full

Kitchen 2

Interior

Interior Features Auto Garage Door Remote, Built-In Oven, Central Vacuum, In-Law Suite, Storage, Water Heater, Water Heater Owned

Cooling Central Air

Fireplaces Number 2

Fireplaces Type Wood, Natural Gas

Inclusions All appliances, ELF's, window coverings, HWT and Furnace.

Exterior

Parking Features Attached

Garage Spaces 2.0

Pool None

Roof Type Shingles

Total Parking Spaces 6

Building

Foundation Concrete, Block

Lited by RIGHT AT HOME REALTY

Nearby Locations

Kasia Bialek
Kasia Bialek

Broker

+1(416) 822-9472 | kasiabialek.re@gmail.com

GET MORE INFORMATION

Name
Phone*
Message

Go tour this home

32 Creston RD