
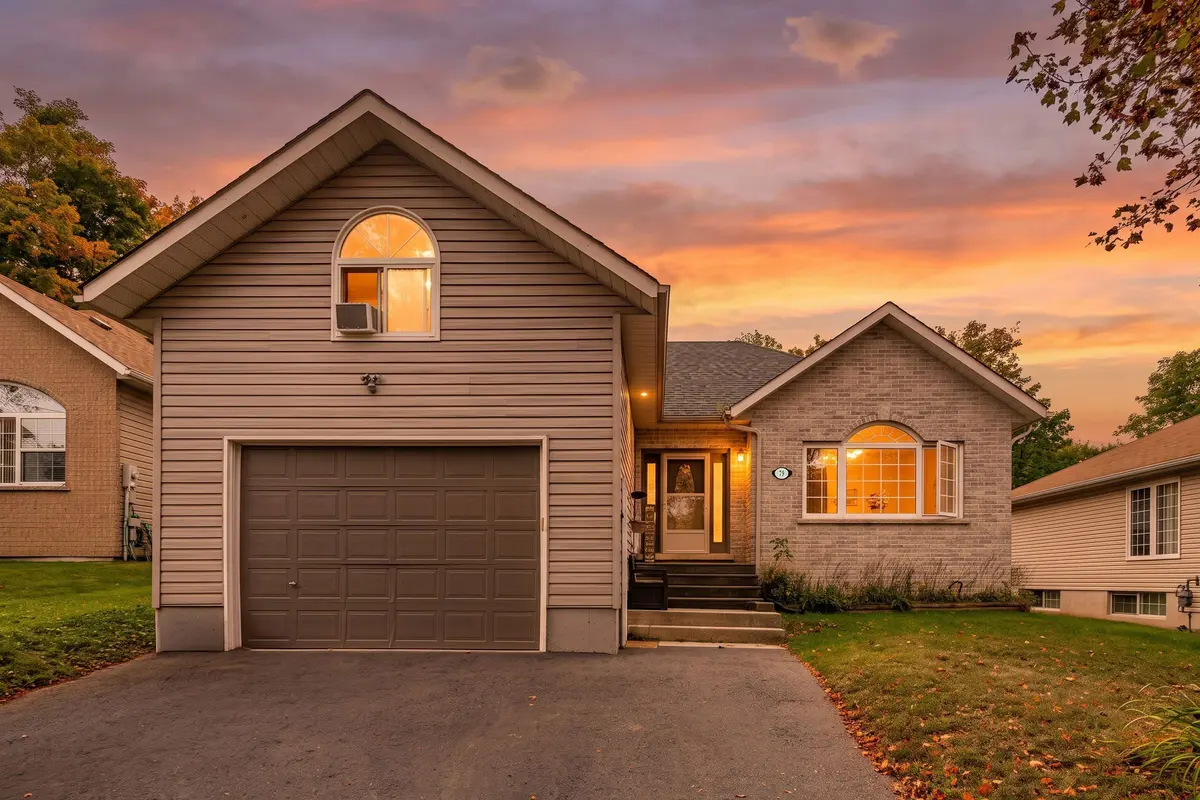

79 Oxford ST, Selwyn, ON K0L 2H0
REQUEST A TOUR If you would like to see this home without being there in person, select the "Virtual Tour" option and your agent will contact you to discuss available opportunities.
In-PersonVirtual Tour
$ 730,000
Est. payment | /mo

4 Beds

3 Baths


Save
$ 730,000
Est. payment | /mo
Save

4 Beds

3 Baths

Key Details

Property Type Single Family Home

Sub Type Detached

Listing Status Active

Purchase Type For Sale

Approx. Sqft 1100-1500

Subdivision Selwyn

MLS Listing ID X13812838

Style Bungalow

Bedrooms 4

Annual Tax Amount $3,796

Tax Year 2026

Property Sub-Type Detached

Property Description

You have your list of needs. Then there's your wish list. You know the one ... pool, hot tub, a big lot, a quiet street. Look no further. This is it! 79 Oxford Street. Tucked away on a quiet dead-end street in Lakefield, this raised bungalow sits on a generous 60' x 180' lot and offers four bedrooms (2 bedrooms upstairs, 2 bedrooms downstairs), flexible living space, and a backyard that feels like your own private getaway. The main floor has a bright, open-concept layout with living room, dining area, and kitchen, with plenty of cupboard space for everyday living. Plus, the dining area opens to a lovely sunroom added in 2024. The perfect spot to relax with your morning coffee. The primary bedroom features a large closet, a four-piece ensuite and laundry combination, and its own walkout to the back deck and hot tub! A spacious second bedroom and an additional three-piece bathroom complete the main level. Downstairs, the fully finished lower level offers a large rec room, two good-sized bedrooms, and a roomy two-piece bathroom with plenty of space to convert it into a full bathroom. The oversized, heated single-car garage is a great bonus, but the real surprise is the large loft above it. Use it as a home office, workout room, art studio, hobby space, or whatever suits your lifestyle. Then there is the backyard. Fully fenced and made for summer, it features a large deck built in2019 with a gas BBQ hookup, a hot tub, and a separately fenced, heated saltwater inground pool(2022). It is an ideal space for entertaining, relaxing by the water, or enjoying a quiet evening at home. Here, you can enjoy the friendly, laid-back feel of Lakefield with its local shops, restaurants, parks, trails, schools, and the Trent-Severn Waterway. With Peterborough a short drive away, this is a wonderful opportunity to enjoy more space, more privacy, and a slower pace without feeling far from everything you need.

Location

Province ON

County Peterborough

Area Peterborough

Zoning R1

Rooms

Basement Finished

Kitchen 1

Interior

Interior Features Central Vacuum, Primary Bedroom - Main Floor, Sump Pump, Water Heater

Cooling Central Air

Inclusions REFRIGERATOR, STOVE, BUILT-IN MICROWAVE, DISHWASHER, WASHER, DRYER, EXISTING WINDOW COVERINGS, ELECTRIC LIGHT FIXTURES, HOT TUB; POOL EQUIPMENT, SHED, TV AND WALL MOUNT IN BASEMENT

Exterior

Parking Features Attached

Garage Spaces 1.0

Pool Inground

Roof Type Asphalt Shingle

Total Parking Spaces 5

Building

Building Age 16-30

Foundation Concrete

Lited by RE/MAX REALTY SPECIALISTS INC.

Nearby Locations

Kasia Bialek
Kasia Bialek

Broker

+1(416) 822-9472 | kasiabialek.re@gmail.com

GET MORE INFORMATION

Name
Phone*
Message

Go tour this home

79 Oxford ST